
Patio Covers in Las Vegas: Exploring the Different Patio Cover Options and Building Process from Palatial Patio Covers. Patio Cover Builders Las Vegas
In Las Vegas, your backyard can be one of the most enjoyable areas of your home. However, the intense Southern Nevada sun can make an uncovered patio difficult to use for much of the year.
Fortunately, a professionally designed patio cover can completely transform an outdoor space. Instead of avoiding the backyard during the hottest parts of the day, homeowners can create a comfortable area for dining, entertaining, relaxing, swimming, grilling, or simply enjoying the outdoors.
That is where Palatial Patio Covers comes in.
Palatial Patio Covers offers a variety of patio cover styles, including solid, lattice, combination, insulated, freestanding, A-Frame, Tri-V, and custom patio cover designs. The company also works with products such as Alumawood and Elitewood and provides custom installation throughout Las Vegas, Henderson, North Las Vegas, Summerlin, and surrounding communities.
Throughout this article, we’ll take a closer look at the different patio covers Palatial Patio Covers offers and, importantly, what goes into building each type.
You can learn more about their products and completed projects at www.palatialpatios.com.
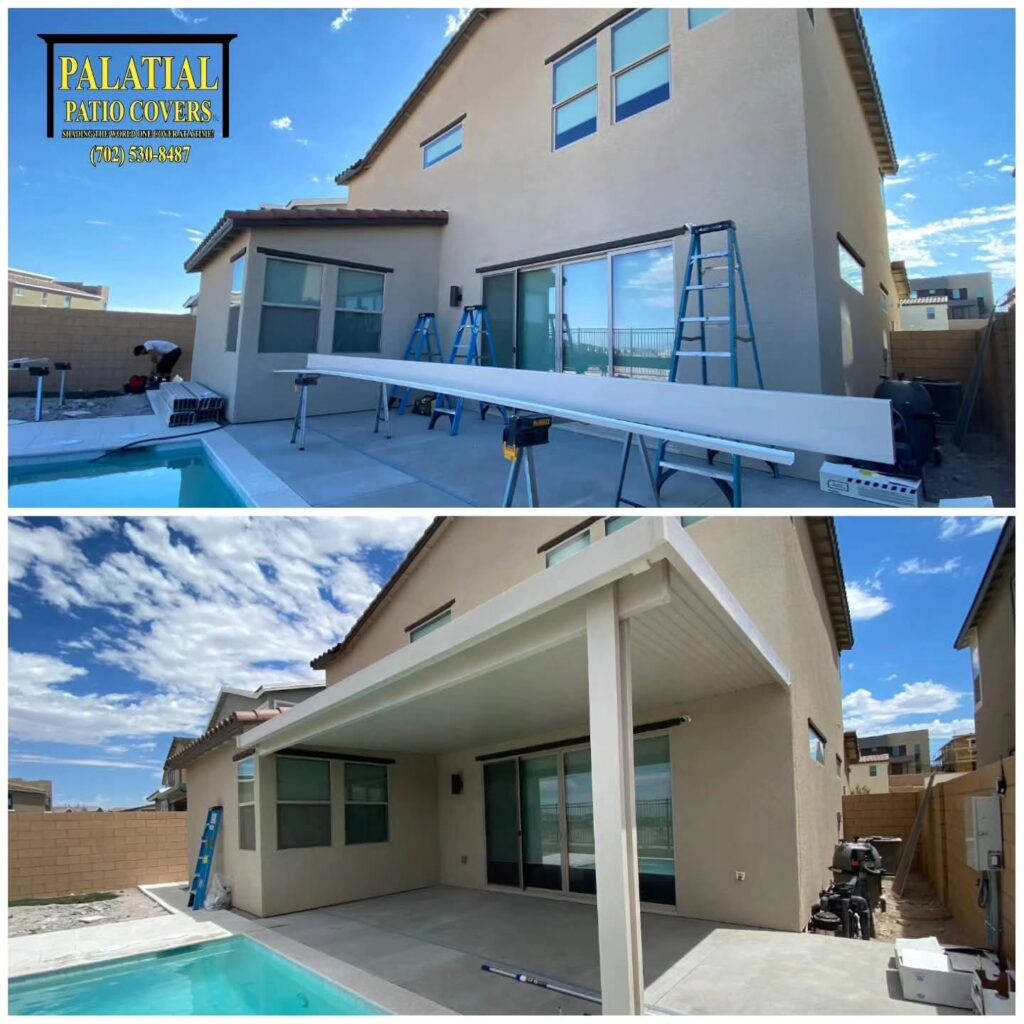
A brand new cover will transform your yard
The Palatial Patio Covers Building Process
Before looking at each individual style, it helps to understand the general process.
Although every project is different, Palatial Patio Covers describes its process as beginning with a consultation, followed by an estimate, and then installation once the homeowner has selected a design. During the consultation, the team evaluates the existing patio, discusses what the homeowner wants to accomplish, and helps determine an appropriate solution.
Therefore, the process isn’t simply about choosing a roof from a catalog.
Instead, the project starts by considering:
- The size of the backyard
- The existing patio
- The home’s architecture
- Where the sun hits the property
- How the space will be used
- Desired shade levels
- Whether the cover will attach to the house
- Desired colors and finishes
- Additional features such as fans or lighting
Once the design is established, Palatial Patio Covers provides a project estimate. After the homeowner approves the project, the installation phase begins.
Now, let’s look at what makes each style different.
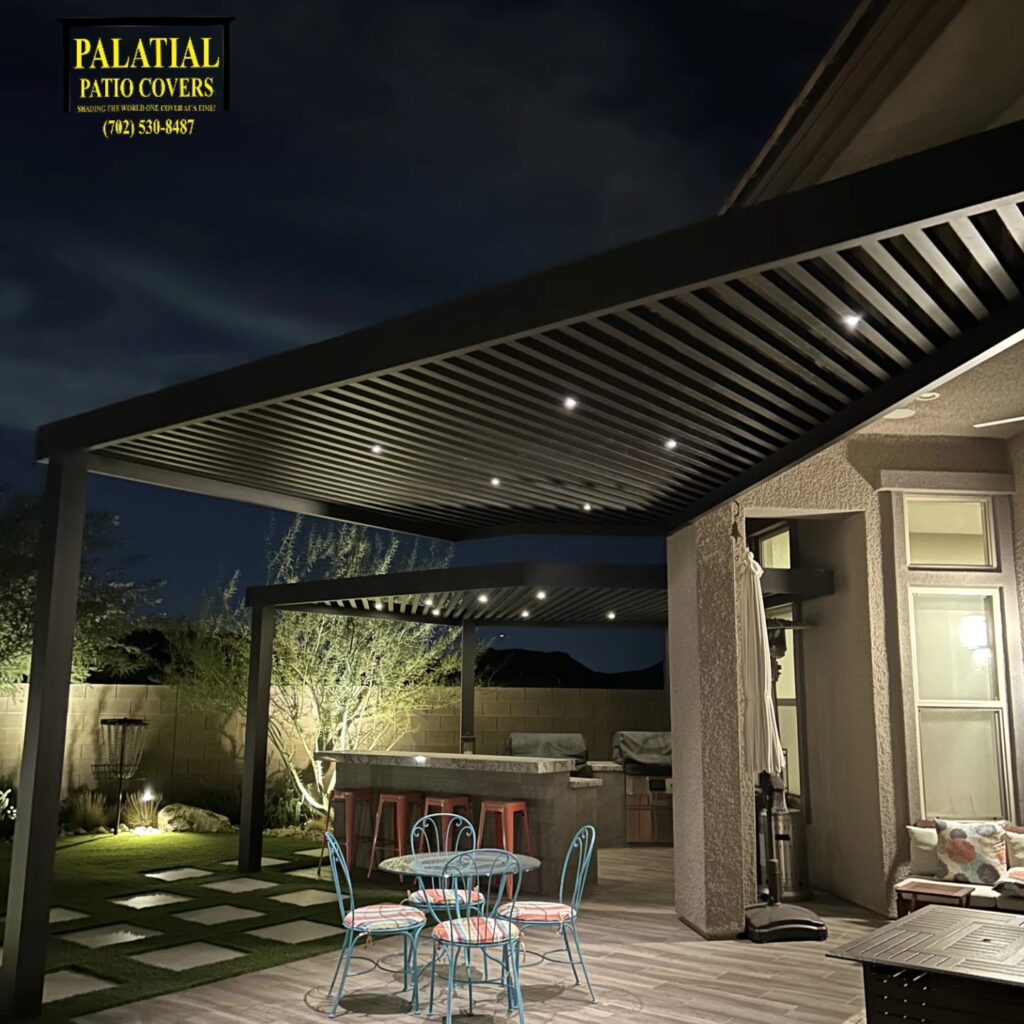
Lattice covers Las Vegas
Solid Patio Covers
For homeowners who want maximum shade, a solid patio cover is one of the most popular choices.
A solid patio cover provides a continuous roof overhead, creating substantial protection from direct Las Vegas sunlight. Palatial Patio Covers showcases solid projects in its portfolio and offers solid aluminum systems using products such as Alumawood and Elitewood.
How a Solid Patio Cover Is Built
First, the installation team evaluates the location and determines the appropriate size and layout.
Next, the support structure is established. Depending on the project, this includes the posts, beams, and attachment points required to support the roof.
After the structural framework is installed, the solid roof components are assembled.
The result is a continuous overhead surface that blocks direct sunlight.
Furthermore, the solid design makes it possible to create a true outdoor room beneath the structure.
For example, homeowners may place:
- Outdoor kitchens
- Dining tables
- Sofas
- Televisions
- Ceiling fans
- Lighting
- BBQ islands
underneath the cover.
Consequently, a solid patio cover can turn an otherwise hot patio into a much more usable outdoor living space.
Lattice Patio Covers
Patio Cover Builders Las Vegas
Next are lattice patio covers.
Unlike a solid roof, a lattice cover incorporates an open roof pattern that allows filtered sunlight to pass through.
Therefore, lattice covers are ideal for homeowners who want shade without completely blocking the sky.
Palatial Patio Covers offers lattice systems and showcases lattice projects including wraps and custom alcove designs.
How a Lattice Patio Cover Is Built
The process starts similarly to a solid cover.
First, the team determines the layout, dimensions, post locations, and overall design.
Then the supporting posts and beams are installed.
Afterward, the lattice roof components are assembled across the structure.
The spacing and design of the lattice creates the characteristic filtered-light appearance.
As a result, the finished patio can feel more open while still receiving meaningful shade.
This makes lattice covers particularly attractive for:
- Pool areas
- Outdoor lounges
- Garden spaces
- Dining areas
- Smaller patios
- Open-air entertainment spaces
Combination Patio Covers
Furthermore, homeowners don’t always have to choose between solid and lattice.
Combination patio covers allow different roof styles to be incorporated into the same structure.
For example, Palatial Patio Covers describes combination designs that can use a solid section over an outdoor kitchen, a lattice section over lounge seating, and potentially adjustable elements over another area.
How a Combination Cover Is Built
First, the entire patio is evaluated as one project.
Then the design is divided into different functional areas.
For example:
Section One: Solid roof for an outdoor kitchen.
Section Two: Lattice roof for seating.
And Section Three: Open or adjustable area for dining.
Once the layout is established, the supporting structure is constructed so the different roof sections work together.
The solid roof sections are then installed where maximum shade is desired, while the lattice sections are installed where filtered light and airflow are preferred.
Consequently, a combination cover can be much more personalized than a single-style patio cover.
Insulated Patio Covers
Patio Cover Builders Las Vegas
Another option is an insulated patio cover.
Insulated systems can be especially appealing in Las Vegas because homeowners are often trying to create a more comfortable outdoor environment during extremely hot weather.
Palatial Patio Covers lists insulated patio covers among its available options.
How an Insulated Patio Cover Is Built
The basic process begins with designing the support structure.
Posts and beams are positioned according to the planned footprint.
Then the insulated roof panels are installed across the framework.
Unlike a traditional open lattice structure, the insulated panels create a more substantial overhead barrier between the outdoor living area and the sun.
Consequently, insulated patio covers can be particularly useful for homeowners creating:
- Outdoor living rooms
- Covered kitchens
- Dining spaces
- Entertainment areas
- Poolside retreats
Additional features such as lighting and ceiling fans can also be incorporated into the overall design when appropriate.
Freestanding Patio Covers
Patio Cover Builders Las Vegas
Perhaps one of the most exciting options for larger backyards is a freestanding patio cover.
Instead of attaching directly to the house, a freestanding structure stands independently on its own support system.
Palatial Patio Covers describes freestanding structures as independent patio covers supported by their own posts and foundation, allowing them to be positioned away from the house.
How a Freestanding Patio Cover Is Built
Because the structure isn’t attached to the home, the layout starts with determining exactly where the freestanding cover will be located.
This could be:
- Next to a pool
- Beside an outdoor kitchen
- Near a fire pit
- In the middle of a large backyard
- Over a dining area
- In a garden or entertainment area
Once the location and dimensions are established, the support locations are determined.
The posts and foundation/support system are then installed.
After the framework is established, beams and the selected roof system are added.
Finally, finishing elements are incorporated to create the completed outdoor structure.
The advantage is flexibility.
You aren’t limited to putting the cover directly against the house.
Instead, you can create an entirely separate backyard destination.
A-Frame Patio Covers
For homeowners looking for something more architectural, A-Frame patio covers offer a distinctive appearance.
The peaked roof creates additional vertical space and can give an outdoor living area a more dramatic appearance.
Palatial Patio Covers offers A-Frame designs that can be configured as solid, insulated, attached, or freestanding structures.
How an A-Frame Patio Cover Is Built
The process begins by establishing the footprint and desired roof height.
Then the structural support system is constructed to accommodate the peaked roof design.
Once the posts and beams are positioned, the angled roof structure is assembled.
After that, the selected roofing material is installed.
Because of the increased roof height, A-Frame structures can accommodate features such as:
- Ceiling fans
- Recessed lighting
- Decorative fixtures
- Outdoor televisions
- Larger entertainment areas
Consequently, an A-Frame can feel less like a basic patio cover and more like an outdoor pavilion.
Tri-V Patio Covers
Patio Cover Builders Las Vegas
Palatial Patio Covers also showcases Tri-V designs in its completed project portfolio.
These designs provide another opportunity to create a distinctive roof configuration.
How a Tri-V Cover Is Built
Like other custom structures, the process starts with the overall dimensions and layout.
The structural framework is then designed around the specific roof configuration.
Once the support system is installed, the roof sections are assembled according to the planned design.
Because this type of structure involves a more distinctive configuration, the design phase is especially important.
The goal is to create a structure that provides shade while also complementing the architecture of the home.
Alumawood Patio Covers
Of course, the style of the cover isn’t the only important decision.
The material matters too.
One of the primary products Palatial Patio Covers offers is Alumawood.
Alumawood is aluminum that has been embossed, painted, and manufactured to resemble real wood. Palatial Patio Covers describes it as a low-maintenance material designed to provide long-lasting shade.
How Alumawood Is Used
During the design stage, homeowners can select their preferred Alumawood configuration.
The aluminum components are then incorporated into the structural framework.
Depending on the project, Alumawood can be used for:
- Solid covers
- Lattice covers
- Combination covers
- Freestanding structures
- A-Frame designs
Additionally, design features can include decorative columns, different colors, custom beam configurations, lighting, and ceiling fans.
Therefore, Alumawood isn’t limited to one particular appearance.
Elitewood Patio Covers
Patio Cover Builders Las Vegas
Palatial Patio Covers also offers Elitewood patio cover products.
According to the company’s website, Elitewood is a premium patio cover system using aluminum beams and is available in Classic and Ultra series.
How Elitewood Is Built
The building process starts with the same important considerations: size, location, shade requirements, architecture, and intended use.
The support structure is then installed.
Afterward, Elitewood components are incorporated into the roof and structural design.
Palatial Patio Covers highlights Elitewood’s thicker aluminum beam construction as one of its advantages.
As a result, homeowners looking for a premium aluminum system can consider Elitewood for their patio project.
4K Aluminum Patio Covers
Patio Cover Builders Las Vegas
Palatial Patio Covers also references 4K Aluminum systems for modern architectural applications. Its custom patio cover information describes 4K Aluminum as a heavy-duty extruded aluminum system with clean profiles and concealed fasteners, suited to larger spans and modern designs.
How a 4K Aluminum Cover Is Built
The design phase is particularly important with a modern system.
First, the desired span and architectural appearance are established.
Next, the structural requirements are considered.
The aluminum framework is then assembled with the clean lines and profiles characteristic of the system.
Finally, the roofing and finishing components are installed.
Consequently, 4K Aluminum can be an excellent consideration for homeowners who want a modern, minimalist appearance.
The Building Process: From Backyard to Finished Patio
Regardless of the style, there are several major stages to a successful patio cover project.
Step 1: Consultation
First, Palatial Patio Covers evaluates the existing patio and discusses the homeowner’s goals.
This is where homeowners can explain exactly what they want to accomplish.
Do you want maximum shade?
Filtered sunlight?
A poolside pavilion?
An outdoor kitchen?
A separate entertainment area?
Or perhaps a combination of all of these?
The consultation helps establish the direction of the project.
Step 2: Design
Next comes the design.
This is where the homeowner decides between options such as:
- Solid
- Lattice
- Combination
- Insulated
- Freestanding
- A-Frame
- Tri-V
- Other custom configurations
The design can also incorporate colors, columns, lighting, fans, and other features depending on the project.
Step 3: Estimate
Once the design is established, Palatial Patio Covers provides an estimate.
The company states that it offers free estimates and custom pricing based on the project.
This gives homeowners the opportunity to understand the scope and pricing before installation begins.
Step 4: Preparation and Structural Installation
Once the project is approved, the installation begins.
The precise construction details vary depending on the structure, but the installation generally involves establishing the support system, posts, beams, attachment points, and other structural components required for the specific design.
For a freestanding cover, the support system is independent.
Also For an attached cover, the structure is designed in relation to the house.
Furthermore, For an A-Frame, the roof structure has a peaked configuration.
And for a combination cover, the framework needs to accommodate multiple roof styles.
Therefore, each project requires its own installation plan.
Step 5: Roof Installation
After the structural framework is ready, the selected roof system is installed.
A solid cover receives its solid roof components.
A lattice cover receives its lattice components.
An insulated cover receives insulated panels.
A combination cover receives multiple roof types.
And an A-Frame receives its angled roof configuration.
This is where the project begins to look like the patio cover the homeowner envisioned.
Step 6: Finishing Touches
Finally, the finishing details are completed.
These can include trim, columns, lighting, fans, and other selected design elements.
Palatial Patio Covers emphasizes that its patio covers are individually designed and built to meet both practical needs and the homeowner’s desired appearance.
Furthermore, Consequently, the finished structure isn’t simply a roof placed over the patio.
Also It becomes part of the overall architecture of the backyard.
Why the Design Process Matters in Las Vegas
Las Vegas isn’t an ordinary climate.
The extreme heat, intense UV exposure, occasional storms, dust, and strong desert winds all need to be considered when designing an outdoor structure.
Therefore, choosing the right cover is important.
A homeowner who wants maximum shade may prefer solid or insulated construction.
Someone who wants filtered light may prefer lattice.
Furthermore, A homeowner with a large backyard may prefer freestanding construction.
Someone who wants multiple outdoor zones may prefer a combination cover.
And a homeowner seeking a modern architectural appearance may consider a 4K Aluminum system.
Also The right design depends on how you plan to use the space.
Turning a Patio Into an Outdoor Living Room
Ultimately, the goal of a patio cover is not simply to put something over a patio.
It is to create a space people actually want to use.
Once the cover is installed, homeowners can add:
- Outdoor furniture
- Dining tables
- BBQs
- Outdoor kitchens
- Ceiling fans
- Lighting
- Televisions
- Fire features
- Poolside seating
Furthermore, As a result, an unused or uncomfortable backyard can become a true outdoor living area.
Why Choose Palatial Patio Covers?
Palatial Patio Covers is a family-owned and operated company that has served the Las Vegas area since 2014, with more than 15 years of experience in the field according to its website. The company states that its patio covers are individually designed and built while meeting applicable building codes and structural engineering requirements.
Furthermore, the company offers a broad range of options instead of limiting homeowners to one style.
That includes:
- Solid patio covers
- Lattice patio covers
- Combination covers
- Insulated patio covers
- Freestanding covers
- A-Frame covers
- Tri-V designs
- Alumawood
- Elitewood
- 4K Aluminum
- Custom outdoor shade structures
Therefore, homeowners can approach the project based on their backyard, lifestyle, design preferences, and desired level of shade.
Also Learn more at www.palatialpatios.com.
Frequently Asked Questions About Palatial Patio Covers
What types of patio covers does Palatial Patio Covers offer?
Palatial Patio Covers offers solid, lattice, combination, insulated, freestanding, A-Frame, Tri-V, and custom patio cover designs. The company also offers Alumawood, Elitewood, and other aluminum systems.
What is the best patio cover for maximum shade?
Furtherore, Generally, a solid patio cover provides the most complete overhead shade because it does not have the openings found in lattice construction.
What is a lattice patio cover?
A lattice patio cover uses an open roof pattern that allows filtered sunlight and airflow through the structure.
What is a combination patio cover?
A combination cover incorporates multiple styles into one structure. For example, a project can have a solid section over an outdoor kitchen and a lattice section over a seating area.
What is a freestanding patio cover?
A freestanding patio cover is an independent structure supported by its own posts and foundation rather than being directly attached to the house.
Are insulated patio covers available?
Yes. Insulated patio covers are one of the options Palatial Patio Covers offers.
Does Palatial Patio Covers offer A-Frame designs?
Yes. A-Frame patio covers are among the company’s available designs and can be customized for different backyard applications.
What is Alumawood?
Also Alumawood is an aluminum patio cover material manufactured to resemble the appearance of wood while providing the maintenance characteristics of aluminum.
What is Elitewood?
Elitewood is a premium aluminum patio cover product offered by Palatial Patio Covers in Classic and Ultra series.
How does the Palatial Patio Covers process work?
Furthermore, The company describes its process as consultation, estimate, and installation. The consultation evaluates the patio and the homeowner’s goals, followed by custom pricing and installation once the project is approved.
Does Palatial Patio Covers offer custom designs?
Yes. The company states that its patio covers are individually designed and built to meet homeowners’ practical needs and aesthetic preferences.
Where does Palatial Patio Covers provide service?
The company lists Las Vegas, North Las Vegas, Summerlin, Henderson, and surrounding areas among its service locations.
Final Thoughts
Ultimately, there is no single patio cover that is perfect for every Las Vegas backyard.
Instead, the best choice depends on what you want the space to accomplish.
A solid patio cover can provide maximum shade.
A lattice cover can provide filtered sunlight and an open-air feeling.
A combination cover can divide the backyard into different functional zones.
Furthermore, An insulated cover can provide a more substantial barrier against the intense desert sun.
A freestanding cover can create an entirely separate backyard destination.
An A-Frame can add height and architectural character.
A Tri-V can provide a distinctive custom appearance.
And aluminum systems such as Alumawood, Elitewood, and 4K Aluminum provide different approaches to durability, appearance, and design.
Also Most importantly, the building process begins with understanding the homeowner’s goals.
From the initial consultation, to the design, to the estimate, and finally to installation, Palatial Patio Covers provides a process designed around the individual project.
Therefore, if you’re ready to turn an ordinary Las Vegas patio into a comfortable outdoor living space, it makes sense to explore the different options before choosing a design.
Visit www.palatialpatios.com to explore Palatial Patio Covers’ products, completed projects, and patio cover options throughout Southern Nevada.
- Explore the different patio covers from Palatial Patio Covers, including solid, lattice, insulated, combination, freestanding, and A-Frame designs.
- Learn how Palatial Patio Covers builds solid, lattice, insulated, combination, freestanding, and custom patio covers in Las Vegas.
- Discover the patio cover building process from Palatial Patio Covers, from consultation and design to installation in Las Vegas.
- Palatial Patio Covers offers custom patio covers including solid, lattice, combination, insulated, A-Frame, Tri-V, and freestanding designs.
- Learn about Alumawood, Elitewood, solid, lattice, insulated, combination, and freestanding patio covers from Palatial Patio Covers.
- Transform your Las Vegas backyard with Palatial Patio Covers. Explore different cover styles and learn how each patio cover is built.
- Discover how Palatial Patio Covers designs and installs custom outdoor shade structures for Las Vegas, Henderson, Summerlin, and North Las Vegas.
- From lattice and solid covers to freestanding and A-Frame structures, learn about the patio cover options offered by Palatial Patio Covers.
- Learn the differences between Palatial Patio Covers’ solid, lattice, combination, insulated, freestanding, and custom patio covers.
- Explore patio cover styles and the complete building process at www.palatialpatios.com from Palatial Patio Covers in Las Vegas.
- Patio covers Las Vegas
- Palatial Patio Covers
- Solid patio covers
- Lattice patio covers
- Insulated patio covers
- Combination patio covers
- Freestanding patio covers
- A-Frame patio covers
- Alumawood patio covers
- Elitewood patio covers
- Custom patio covers Las Vegas
- How patio covers are built in Las Vegas
- Patio cover installation Las Vegas NV
- Solid patio cover installation Las Vegas
- Lattice patio cover installation Las Vegas
- Combination patio covers Las Vegas
- Freestanding patio covers Las Vegas
- Insulated patio covers Las Vegas
- A-Frame patio covers Las Vegas
- Palatial Patio Covers installation process